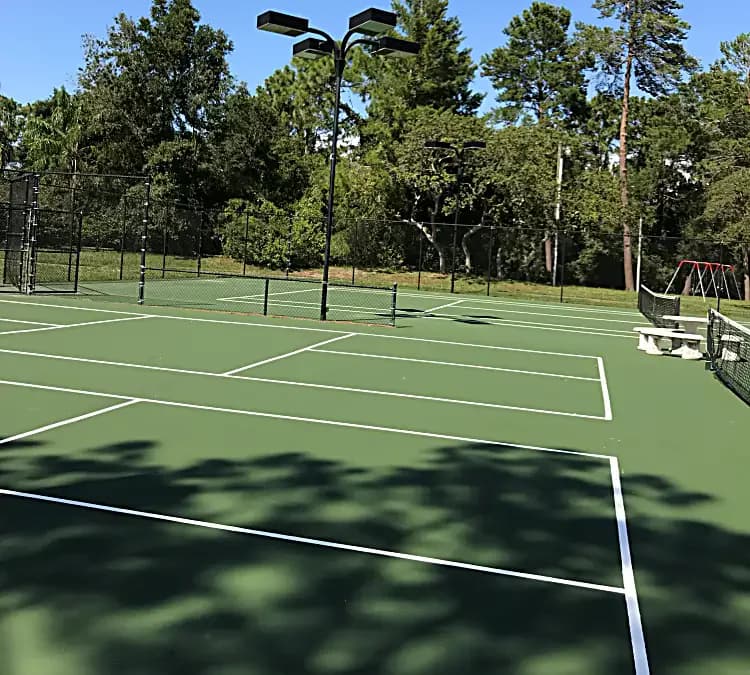
Professional Tennis Court Construction in Hudson, Florida
Tennis court planning for residential and commercial properties, based on the available site, intended play, drainage, surface system, and selected amenities.
Tennis Court Construction Planning
A tennis court needs enough room for the playing lines and appropriate run-off space, along with access, drainage, setbacks, and any fencing or lighting. Those conditions should be reviewed before a surface or layout is selected.
When regulation play is requested, dimensions and lines can be based on current tennis guidance. Surface orientation, grades, drainage, coating, texture, and color are adjusted to the property and approved design.
A proposal can include site evaluation, excavation, base and drainage work, asphalt or concrete, acrylic coating, line striping, net posts, fencing, windscreens, lighting, or seating. Permit and approval responsibilities are identified for the property. Our family paving heritage began in Tennessee in 1960, and the company is now based in Hudson.
Tennis Court Types & Dimensions
Example dimensions should be confirmed against the requested level of play and current guidance.
Regulation Doubles Court
Playing Surface:
78 feet long × 36 feet wide (2,808 sq ft)
Total Space Required:
120 feet × 60 feet minimum (7,200 sq ft)
Recommended Space:
130 feet × 70 feet (9,100 sq ft) for better play
Net Height:
3 feet at center, 3.5 feet at posts
Price depends on site work, dimensions, drainage, surface, access, and amenities.
Singles Court (Optional)
Playing Surface:
78 feet long × 27 feet wide (2,106 sq ft)
Total Space Required:
111 feet × 51 feet minimum (5,661 sq ft)
Common Approach:
Most courts built to doubles size with singles lines
Flexibility:
Doubles court accommodates both singles and doubles play
Note: Most residential and commercial courts are built to full doubles dimensions regardless of intended primary use.
Our Tennis Court Construction Process
Site Evaluation & Court Orientation
Review the usable area, access, existing grades, drainage, neighboring uses, and intended play. Orientation and further testing can be discussed for the actual site.
Permits & Property Requirements
Permit, utility, zoning, and HOA requirements vary by property. The proposal identifies known requirements and who is responsible for each approval.
Excavation & Drainage Installation
Excavate and install the approved drainage and grading scope. Drainage details depend on the existing elevations, soils, discharge path, and selected court system.
Base Installation & Compaction
Place and compact the specified aggregate base in the required lifts, then grade it to the approved court and drainage plan.
Surface Installation
Install the specified asphalt or concrete surface. Thickness, lifts, reinforcement, joints, and compaction depend on the approved design.
Curing Period & Post Installation
Allow the surface to age or cure according to the surface and coating manufacturers' requirements. Net posts, fencing, or lighting can be coordinated with the approved sequence.
Professional Coating System
Apply the selected coating system after the surface is ready. Coat count, texture, and colors follow the approved product and project scope.
Line Work & Final Details
Install the approved line layout, net system, and selected equipment, then review the completed scope and provide relevant surface-care guidance.
Tennis Court Estimate Factors
Pricing depends on site preparation, dimensions, drainage, surface, access, and selected amenities.
Site & Base
Measured On Site
Preparation varies by property
- ✓ Clearing and access
- ✓ Excavation and base
- ✓ Grade and drainage
- ✓ Utility and permit constraints
Surface & Finish
Specified in Writing
Materials affect the price
- ✓ Asphalt or concrete system
- ✓ Coating and texture
- ✓ Colors and line layout
- ✓ Product and curing requirements
Equipment & Amenities
Owner Selected
Options are quoted by scope
- ✓ Net posts and net
- ✓ Fencing and windscreens
- ✓ Lighting and electrical work
- ✓ Seating, shade, storage, or scoreboard options
Benefits of a Private Tennis Court
Practice Access
A private court can provide on-property practice and recreational access, subject to property rules, lighting, and agreed hours of use.
Property Fit
A tennis court is a substantial recreational feature. Any effect on resale value varies by buyer, property, placement, condition, and local market.
Family Activity
Tennis offers lifetime fitness and competitive opportunities for all ages. Courts become natural gathering places for family and friends.
Serving Hudson, FL and Surrounding Communities
Tennis court construction considered across our West Central Florida service area
Hudson
Spring Hill
New Port Richey
Port Richey
Bayonet Point
Elfers
Holiday
Trinity
Tarpon Springs
Palm Harbor
Clearwater
Dunedin
Odessa
Land O Lakes
Wesley Chapel
Zephyrhills
Ready to Build Your Tennis Court?
Request a site review and written estimate based on dimensions, drainage, surface, access, and selected court amenities.
Free project estimates • Family paving heritage since 1960